



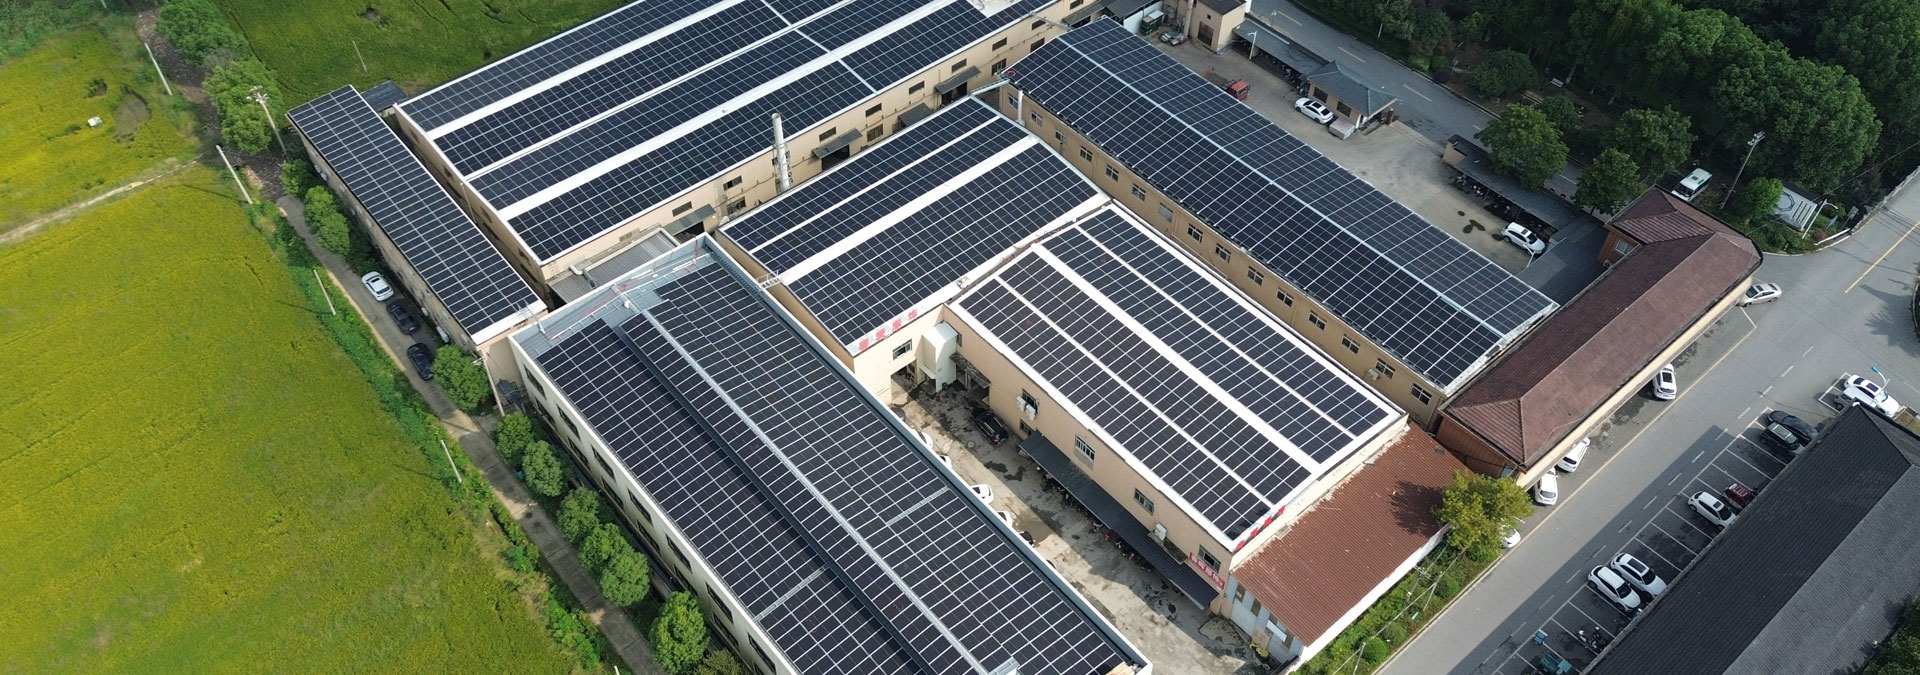
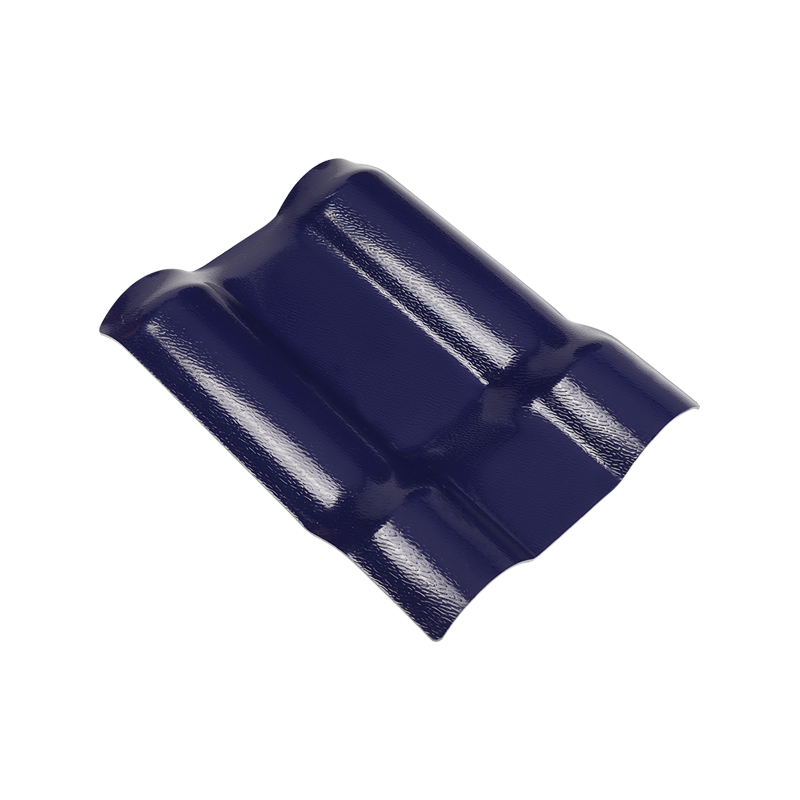
Look closely at a well-executed chinese tiles for roofing and you'll notice it's built from several distinct components working together, not one uniform tile repeated endlessly. There's typically a curved cylindrical tile (tongwa) capping the joints between flat pan tiles (banwa) below, decorative drip-edge tiles directing water cleanly off the eave line, and often elaborate ridge components at the roof's peak that can involve entirely separate craftsmanship from the field tiles covering the main slope. Understanding that a "Chinese roof tile" is really a coordinated system, not a single product, is usually the first useful thing to grasp before sourcing begins.

That system has genuinely earned attention from architects and builders working outside China, precisely because its curved silhouettes and layered shadow lines create a roof profile that reads as architecturally significant even on an otherwise restrained building. But translating that visual language into a functioning, weathertight roof on a specific site, under a specific climate, involves considerably more than picking an attractive tile profile from a catalog.
The structural roof deck needs to support the tile system's actual weight—which for traditional clay tongwa-banwa assemblies commonly runs well above lightweight modern roofing materials on a per-square-meter basis. The local climate needs matching against the tile's water-shedding geometry. The battens and fixing method need specifying correctly for the roof pitch involved. None of this diminishes the tiles' visual appeal; it just means the selection process needs to work backward from the building and site, not forward from a photo that looked right.
What Makes Chinese Roof Tiles Different From Other Roofing Styles?
The visual signature of a Chinese tile roof comes largely from its curved roof form combined with a specific tile-laying system rather than from any single decorative surface treatment.
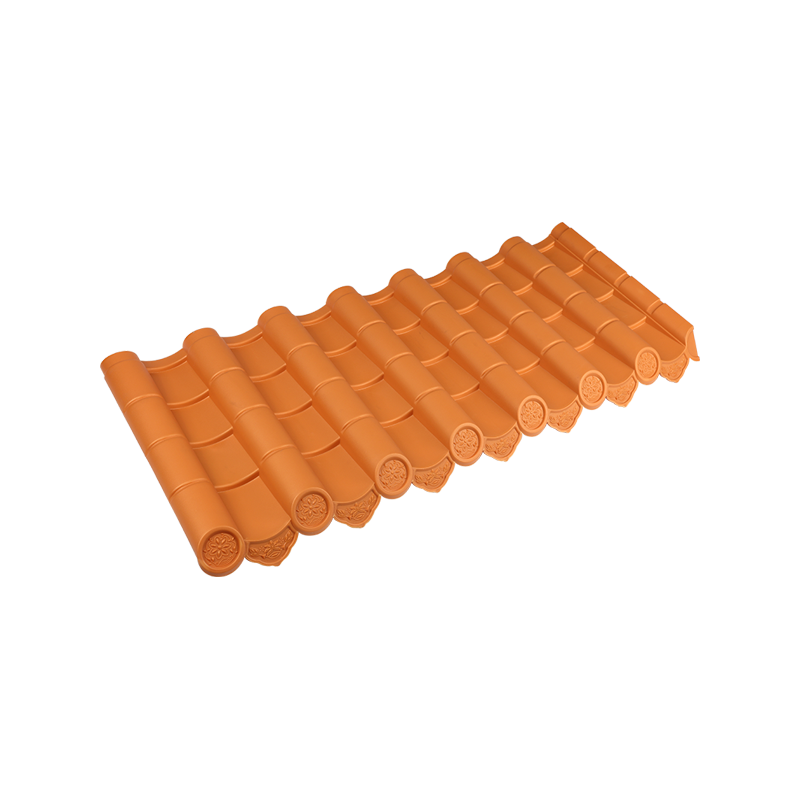
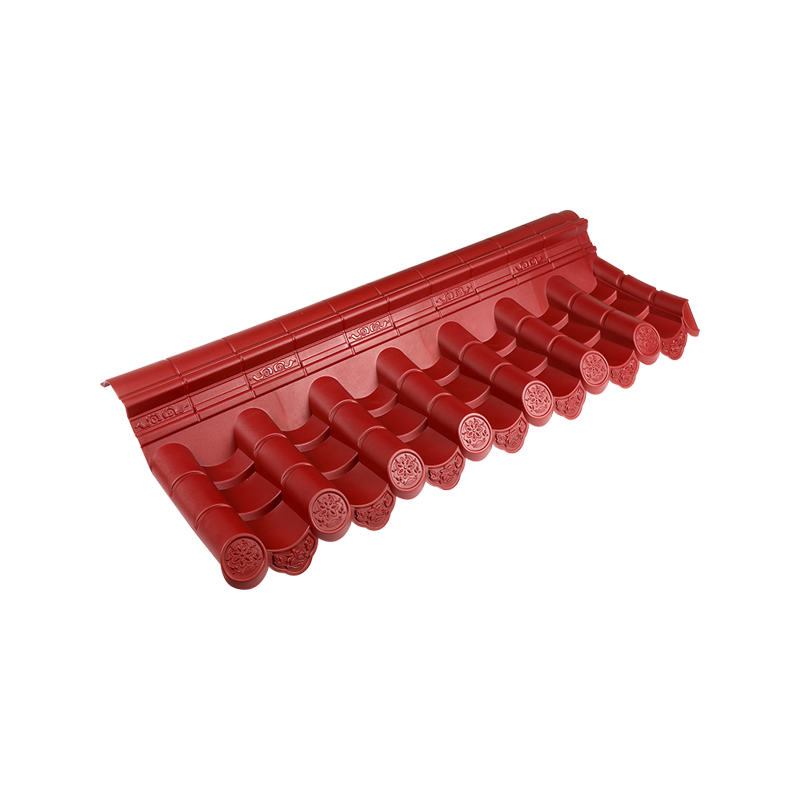
The tongwa-banwa system—alternating flat pan tiles laid concave-side-up in rows, capped by convex cylindrical tiles bridging each joint—is the structural backbone behind that layered look most people associate with traditional Chinese roofing. This isn't purely decorative: the overlapping cylindrical caps genuinely shed water off the joints between flat tiles, which is a functional detail as much as an aesthetic one. Drip-edge tiles, often finished with a decorative scalloped or leaf-shaped lower edge, terminate this system cleanly at the eave, controlling exactly where water leaves the roof rather than letting it run unpredictably along the tile edge.
Glazed ceramic tiles ( liuli wa) represent the more elaborate end of this tradition, historically associated with imperial and religious architecture—yellow glazes reserved for imperial structures, green commonly used on temples, with the glaze itself providing both a distinctive color and additional weather resistance compared to unglazed grey clay tiles. Unglazed grey clay tiles (qingwa) produce the more understated, muted appearance common in vernacular residential and garden architecture across much of southern China.
Roof ridge treatment is where the system's complexity often peaks. Ridge tiles, corner ornaments (sometimes elaborate figures or dragon-head finials on temple architecture), and the transition pieces connecting ridge to sloped field all involve separate components and often separate craftsmanship from the main roof field—a detail worth understanding before assuming a "roof tile order" covers everything the roof actually needs.
None of this requires reproducing a full temple roof to bring Chinese tile character into a project. A designer might specify just the tongwa-banwa field system with simplified ridge detailing, skipping the elaborate glazed ornament entirely, and still produce a roof that reads clearly as drawing on this tradition without becoming a literal historical reproduction.
Why Does the Building Style Matter When Choosing Chinese Tiles?
A roof system this visually distinct doesn't sit neutrally on top of any building—it either reinforces the architecture beneath it or creates a visible disconnect that undermines both the roof and the structure.
Buildings genuinely rooted in traditional forms—courtyard houses, garden pavilions, temple structures, cultural and heritage projects—generally support the full expression of the tile system without much translation needed. The proportions of wall height to roof mass, the presence of exposed timber brackets ( dougong) or eave structures, and the overall massing all evolved historically alongside this roofing style, so the tiles read as an integrated part of the whole rather than an applied feature.
Contemporary buildings need more deliberate curation. A clean-walled, minimally detailed structure generally reads better with a simplified version of the system—perhaps unglazed grey tongwa-banwa tiles without elaborate ridge ornament, letting the roof's curved silhouette and tile texture carry the traditional reference without competing against the building's otherwise restrained material palette.
Site context deserves equal weight in this evaluation. A traditional tile roof surrounded by hard landscaping, glass curtain walls, or exposed structural steel on neighboring elements creates a jarring visual mismatch that no amount of tile quality resolves. Gardens with mature planting, water features, stone paving, or courtyard walls historically associated with Chinese architecture tend to support the roof's character far more naturally.
| Design consideration | Question to ask |
|---|---|
| Building style | Does the wall-to-roof proportion and detailing support a traditional tile system, or does it need simplification? |
| Roof shape | Does the planned roof pitch and curvature suit tongwa-banwa geometry, or would a flatter form compromise water shedding? |
| Surroundings | Does the landscape and adjacent architecture reinforce or clash with the roof's traditional character? |
| Visual balance | Is the tile system the intended focal point, or does it need to recede behind other architectural features? |
| Architectural theme | Full historical system, simplified field tiles only, or tile-inspired profile using modern materials? |
Working through this evaluation early prevents the common outcome where an attractive tile order arrives on site only to look visually stranded against a building it was never actually matched to.
How Should Climate and Local Conditions Influence the Choice?
Water management is the functional core of the tongwa-banwa system, which means local rainfall intensity and pattern deserve direct engineering attention, not just aesthetic consideration.
Regions with heavy, sustained rainfall need particular attention to overlap dimensions between courses of tiles and the underlying waterproofing membrane beneath the tile system. Traditional installations often relied on the tile geometry and mortar bedding alone for weathertightness; modern installations in demanding climates typically add a dedicated waterproof underlayment beneath the battens as a secondary defense, which is worth specifying explicitly rather than assuming the tiles alone will manage extreme rain events.
Wind uplift is a genuine structural concern for curved tile profiles, particularly at eaves and ridges where wind can catch under the tile's curved geometry. Traditional fixing methods often relied on mortar bedding and the tiles' own interlocking geometry for stability; higher wind-exposure sites, or taller buildings, generally need supplemental mechanical fixing—clips or wire ties securing tiles to battens—which should be confirmed with the supplier or a structural engineer familiar with the specific tile profile rather than assumed as standard.
Freeze-thaw cycling matters considerably for unglazed clay tiles in colder climates. Clay tiles absorb some moisture, and repeated freezing can cause spalling or cracking over years of exposure—a detail that pushes some cold-climate projects toward glazed tiles (whose surface glaze reduces moisture absorption) or toward concrete tile alternatives manufactured specifically for freeze-thaw resistance while replicating the traditional profile.
Organic growth and debris accumulation around the tile's overlapping joints is a practical maintenance factor climate directly influences—humid, shaded sites under tree canopy tend to see more moss or lichen growth on unglazed clay surfaces than exposed, sunny, drier sites, which affects both appearance and long-term cleaning frequency.
None of this points toward one universal "correct" tile choice—it means climate data (annual rainfall, wind exposure category, freeze-thaw frequency) should genuinely inform tile material, glazing, and fixing method selection, ideally with input from a roofing contractor or structural engineer familiar with the specific system and regional weather patterns.
Which Material Considerations Should Be Checked Before Purchase?
Weight is the single most consequential material spec for Chinese roof tiles, and it's the one most likely to get overlooked until a structural engineer flags it during permitting.
Traditional clay tongwa-banwa systems commonly weigh considerably more per square meter than modern lightweight roofing materials like asphalt shingle or standing-seam metal—often in a range that demands explicit structural verification of the roof framing, battens, and supporting walls before installation, particularly on renovation projects where the original structure wasn't designed with this load in mind. Concrete tile alternatives manufactured to replicate the traditional profile sometimes offer a lighter-weight option, though usually at some cost to the tile's traditional surface texture and long-term weathering character compared to genuine fired clay.
Firing and glazing method directly affects both appearance and durability. Unglazed clay tiles develop a characteristic weathered patina over years of exposure, which many traditional-architecture projects specifically want as part of the material's aging character. Glazed tiles hold their color and sheen far longer with minimal weathering, at correspondingly higher cost, and require more specialized kiln production—worth confirming lead times on, since glazed tile production runs typically take longer than unglazed equivalents.
Color consistency across a large tile order deserves direct scrutiny before committing to quantity. Kiln-fired clay tiles naturally show some batch-to-batch variation in tone, which some projects want (as evidence of genuine traditional production methods) and others need minimized for a more uniform appearance—clarifying this preference with the supplier before production, rather than after delivery, avoids a costly reorder.
Requesting physical samples arranged together—ideally several tiles laid in the actual overlap pattern, not viewed individually—gives a far more accurate impression of how color variation, surface texture, and the tile's shadow-line pattern will actually read across a full roof than any single sample piece or catalog photo can convey.
Can Chinese Roof Tiles Be Used in Modern Architecture?
Genuinely, yes—and some of the more interesting recent architectural work leans specifically on partial or reinterpreted use of the system rather than full historical reproduction.
One well-established approach uses the traditional curved roof form and tile system as the primary traditional gesture while keeping walls, openings, and material palette elsewhere on the building restrained and contemporary. This deliberate contrast—an unmistakably traditional roof profile sitting atop clean, minimally detailed walls—has become a recognizable strategy in contemporary Chinese architecture specifically because it lets the roof carry cultural and historical reference without requiring the entire building to commit to period reproduction.
Applying the tile system to smaller secondary structures is a lower-risk entry point that still delivers real character—garden pavilions, entrance gates, tea houses, courtyard walls with tiled coping, or a single feature roof over an otherwise modern building's entrance. These smaller applications let a project introduce genuine traditional roofing character without the structural and budget commitment a full-building application demands.
Material substitution is a third path worth understanding. Some manufacturers now produce lightweight tiles—often resin-composite or specially formulated concrete—molded to replicate the tongwa-banwa profile's visual geometry at a fraction of traditional clay's weight and cost. These aren't appropriate for every project, particularly heritage restoration work where authentic material matters, but they open the tile system's visual language to buildings whose structure couldn't otherwise support genuine clay tile loading.
None of these approaches require historical accuracy as the goal. Treating the tongwa-banwa profile, the curved roofline, or the layered shadow pattern as a design reference to interpret—rather than a historical standard to reproduce exactly—is what's let this roofing tradition keep finding relevant new applications well outside its original architectural context.
How Important Is Installation Planning for Chinese Roofing Tiles?
Tile selection and installation planning genuinely can't be separated on this roofing system, since the tiles' visual effect depends almost entirely on correct batten spacing, overlap, and alignment beneath them.
Roof structure needs specific attention before tiles are ordered. Battens need spacing calculated precisely to match the specific tile's overlap dimensions—get this wrong, and either the tiles won't align correctly with proper overlap, or the roof ends up needing more tiles than budgeted to compensate for incorrect spacing. This calculation is tile-specific, not universal, since tongwa-banwa dimensions vary meaningfully between manufacturers and regional tile traditions.
Traditional fixing relied heavily on mortar bedding, but many contemporary installations—particularly in higher wind-exposure locations or on tighter modern budgets for maintenance—supplement or replace mortar with mechanical clips or wire tie-fixing directly to battens, a detail worth confirming with the tile supplier and installer together rather than assuming one method universally applies.
Eave detailing deserves focused attention since it's the most visually prominent, most weather-exposed part of the entire roof. The drip-edge tile course needs correct alignment and adequate projection beyond the fascia to genuinely direct water clear of the wall below, not just look correct from the ground—a detail that separates a roof that photographs well from one that also performs reliably through its first heavy storm.
Complex roof geometries—hip roofs, multiple roof planes intersecting, curved eave lines characteristic of more elaborate traditional forms—multiply the installation planning complexity considerably compared to a single straightforward gable roof, and generally benefit from involving an installer with specific documented experience on this tile system rather than a general roofing contractor working from the tile manufacturer's installation guide alone for the first time.
Sequencing the tile order around a confirmed installation plan, rather than ordering tiles first and figuring out installation logistics afterward, consistently produces a cleaner result and avoids the frustrating scenario of tiles sitting on site while battens get reworked to match dimensions nobody confirmed in advance.
Should Maintenance Be Considered Before Choosing Chinese Roof Tiles?
A tongwa-banwa roof's overlapping joint geometry, while functionally effective at shedding water, also creates natural collection points for debris that flat modern roofing profiles largely avoid.
Trees overhanging the roof deposit leaves and organic debris directly into the joints between cylindrical cap tiles and the flat pan tiles beneath, and if this debris isn't cleared periodically, it retains moisture against the tile surface and underlying battens—accelerating both moss growth on unglazed clay and, over enough years, potential rot in timber battens beneath. Sites with significant tree canopy overhead should factor in a realistic annual or semi-annual clearing schedule as part of ongoing roof upkeep, not treat it as optional.
Individual tile replacement, when a piece cracks or dislodges, is generally straightforward on this system compared to some modern roofing types—since tiles overlap rather than interlock rigidly, a damaged tile can often be lifted and swapped without disturbing the surrounding courses, provided the installer kept accurate records of the specific tile profile and color batch used originally.
Cleaning method needs matching to the specific tile surface. Unglazed clay tolerates gentle brushing and low-pressure rinsing reasonably well but can be damaged by aggressive pressure-washing, which can erode the tile's surface and accelerate weathering beyond its natural aging pattern. Glazed tiles generally tolerate cleaning better due to their harder fired surface, though abrasive methods still risk scratching the glaze finish over repeated cleanings.
Roof access for inspection and maintenance deserves consideration at the design stage, particularly on steeply pitched traditional roof forms where safe walking access is inherently more limited than on a shallow modern roof pitch—discussing realistic inspection access with the architect and installer before construction avoids discovering later that routine maintenance requires expensive specialized access equipment every time.
What Should Buyers Look for When Comparing Chinese Tile Suppliers?
Technical documentation depth is a genuine differentiator between suppliers worth taking seriously and those offering little beyond attractive photography.
A supplier who can specify exact tile dimensions, weight per square meter, recommended batten spacing, overlap requirements, and fixing method compatibility gives a project team something concrete to hand to a structural engineer and installer. A supplier offering only aesthetic descriptions and photos, without this technical detail, pushes considerably more risk onto the buyer to figure out installation compatibility independently.
Batch consistency and reorder capability matter enormously on large roof projects that may extend over multiple delivery phases, or that anticipate future repair needs years down the line. Confirming that a supplier maintains consistent production—same clay source, same firing process, same glaze formulation—across separate production runs is worth verifying directly, since even reputable manufacturers can show meaningful color or dimensional drift between batches produced months or years apart.
Physical sample review, ideally of multiple tiles laid together in the actual intended overlap pattern rather than viewed as single loose pieces, remains the most reliable way to judge how color variation, surface texture, and glaze sheen (if applicable) will genuinely read across an installed roof rather than in isolated catalog photography.
| Supplier consideration | What to examine |
|---|---|
| Technical specification | Are dimensions, weight per square meter, and batten spacing requirements clearly documented? |
| Material and firing process | Is clay source, firing method, and glaze formulation (if applicable) clearly identified? |
| Sample availability | Can multiple tiles be reviewed together in actual overlap arrangement, not just individually? |
| Batch consistency | Can the supplier confirm consistent production across current and future orders? |
| Installation guidance | Does the supplier provide fixing method recommendations suited to the specific tile profile? |
| Communication | Are technical questions about loading, fixing, and compatibility answered with specific, verifiable detail? |
| Packaging and handling | How are tiles protected and packed for transport to avoid breakage or chipping in transit? |
| After-sales support | Is there a clear process for sourcing matching replacement tiles years after the original order? |
Purchase price comparisons that ignore this technical and consistency picture routinely produce false savings—a lower-cost tile order that turns out incompatible with the planned batten spacing, or that can't be matched for future repairs, typically costs considerably more in rework and delay than the initial price difference ever saved.
Chinese roof tiles bring a genuinely distinct architectural identity wherever they're used, but that identity comes from the coordinated system—tile profile, ridge detailing, fixing method, and structural support—working correctly together, not from the tile's surface appearance alone.
For projects working outside a purely traditional context, the most successful results tend to come from treating the tile system as one architectural element to interpret deliberately alongside the building's structure, climate, and surrounding landscape—rather than a decorative material selected independently and hoped to fit once it arrives on site.

 Email:
 Phone:
 Adress: