



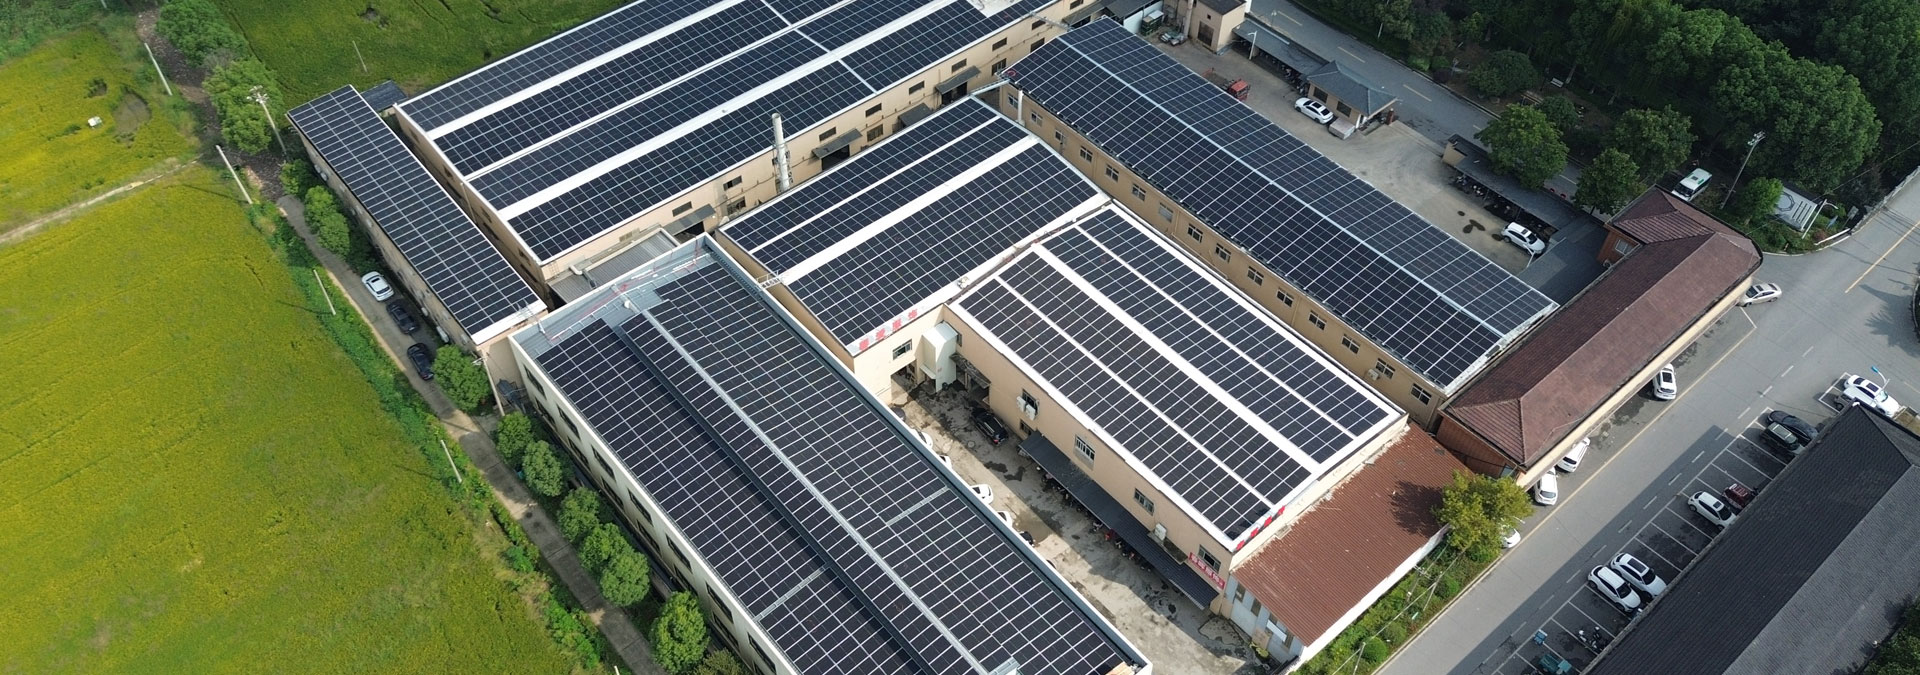
Why a Metal Roof Needs a Hip Roof Cap
Hip roofs bring sloping planes together along inclined ridges that run from the main ridge down toward the eaves. At those intersections, and especially at the lower ends of hip lines, panel edges and cut metal meet in ways that leave joints and openings if no dedicated finishing piece is fitted. Field panels alone seldom close those ends completely: cuts expose raw edges, small gaps remain where profiles do not nest, and fastener lines stop short of a sealed termination.
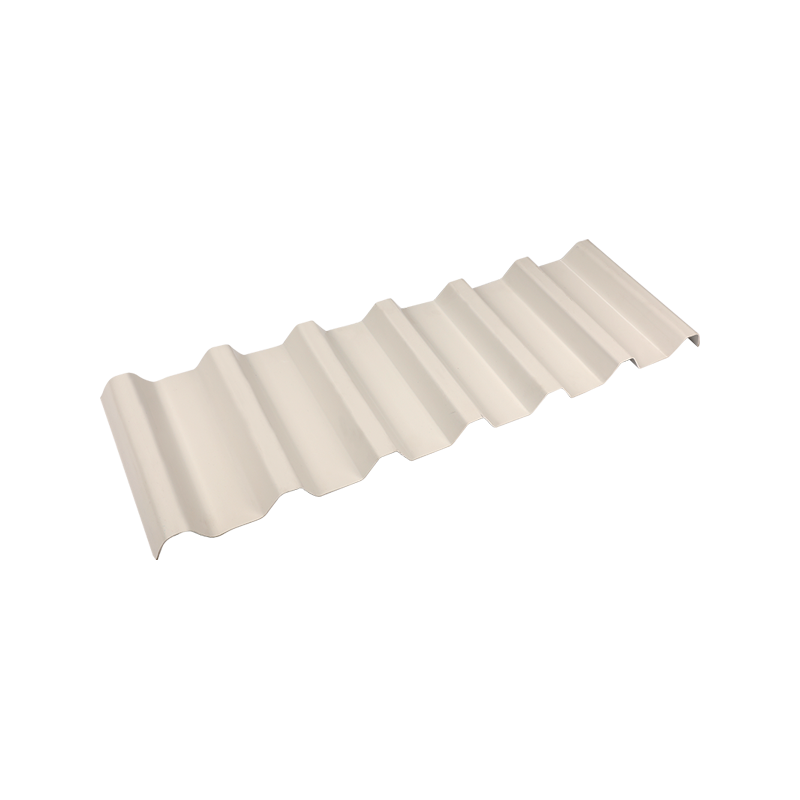
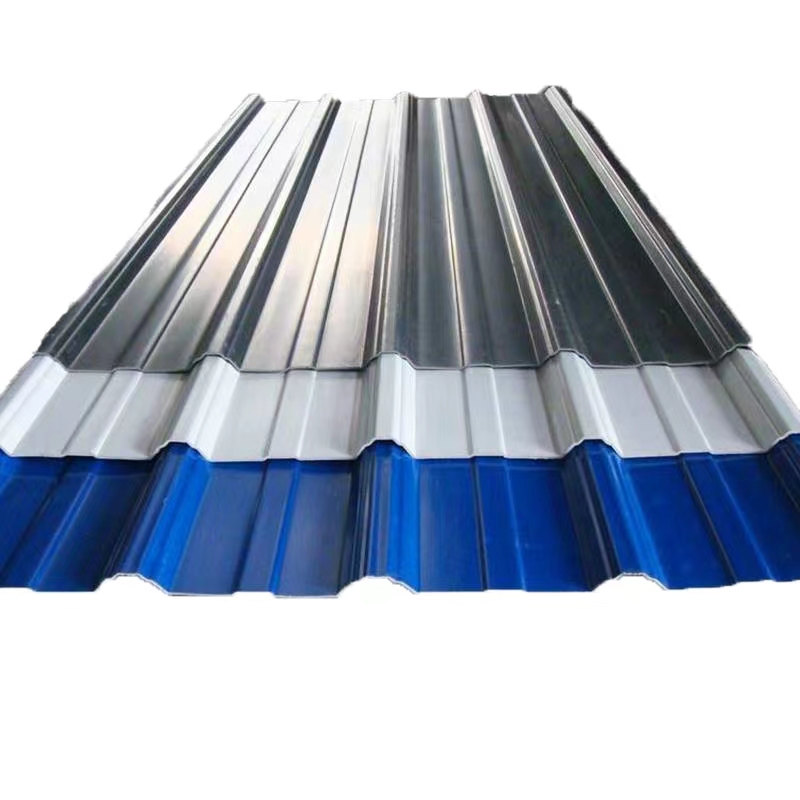
Uncovered ends allow rain driven along the hip to reach underlaps and substrate. Wind can lift unsecured edges. Debris collects in open notches. Over time the visible line of the roof looks unfinished, with bright cut metal and shadow gaps at every hip termination. Matching a cap to the metal roofing profile closes those terminations so that the hip line ends in a purposeful piece rather than in a raw cut. Profile match matters because the cap must sit on the rib pattern and width used on the panels; a generic flat cover leaves channels open beside the ribs.
Main Functions of a Metal Hip Roof Cap
Roof End Coverage
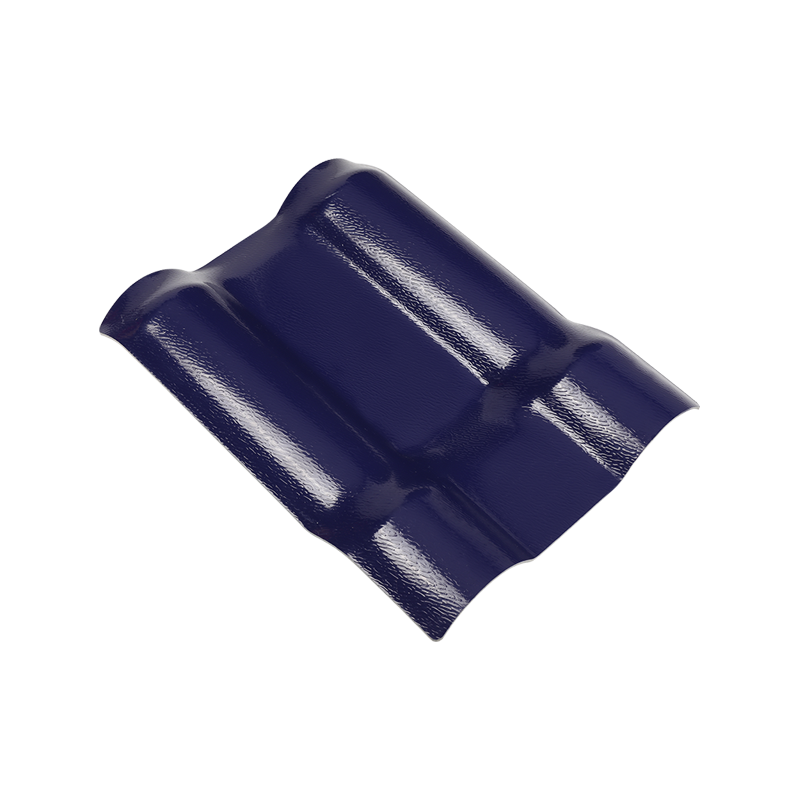
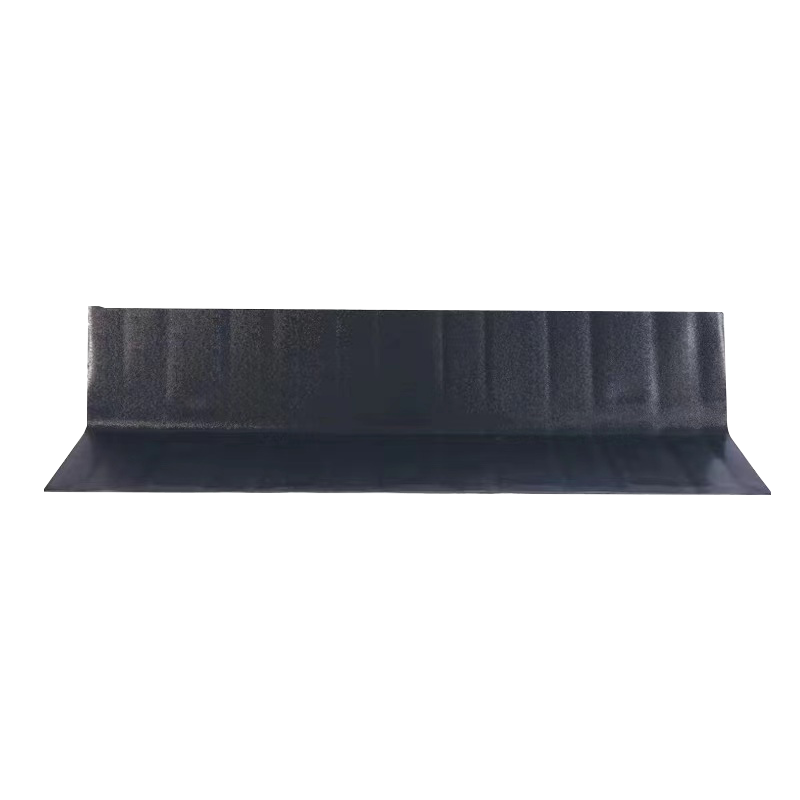
A hip end cap covers the exposed termination of a hip assembly so the roof structure reads as complete at that point. The piece bridges panel ends and associated flashings that would otherwise remain open to view and weather. Coverage is geometric: the cap's shape is intended to follow the hip's slope and the panel profile rather than to float as a loose lid.
Weather Protection
By shielding joints and small gaps at the end of the hip, the cap reduces direct wetting of those details in ordinary rain and reduces the path for wind-driven moisture into the assembly. It does not replace underlayment, sealant where specified or correct panel laps higher on the hip; it is one layer in a drainage and shedding system. Roof End Cap pieces are selected so that water is encouraged to move off the metal rather than into the cut end.
Gap Coverage at Compatible End Sections
Where panel geometry leaves triangular or irregular openings at the hip foot, the cap helps close those openings when dimensions align. Accurate sizing limits reliance on large sealant fills that age and crack. Gaps that remain after fitment should be treated according to the roof system's installation guidance, not ignored.
Edge Protection for Vulnerable Metal
Cut edges and thin returns at the hip end are prone to mechanical damage during maintenance and to corrosion where coatings were interrupted by cutting. A fitted cap reduces casual contact with those edges and keeps them out of the main weather path. Protection is partial: severe impact or standing debris against the cap can still transfer load, so site care remains relevant.
Appearance Finishing
A coordinated cap continues the colour and line of the roof to the hip termination. The eye reads a continuous hip rather than a broken edge. That finishing role is practical on buildings where hips are prominent from the ground or from neighbouring upper windows. Roof Cap End details contribute to that visual continuity when colour and profile are chosen with the field panels.
Product Advantages of a Purpose-Made Hip End Cap
Design Aimed at Hip End Coverage
The form is developed for the end of compatible metal hip assemblies rather than adapted from unrelated flashings. Bends and returns follow the need to sit over panel ends and to shed water outward.
Protective Coverage of Ends and Connections
Shielding of exposed ends and nearby connection zones is the primary functional aim. When the cap is seated as designed, those zones are no longer the first surface struck by rain running down the hip.
Profile and Dimension Compatibility
Caps are matched to corresponding roof profiles and dimensional ranges so that ribs and flats align. Mismatch leaves tunnels beside the cap or forces distortion during fixing. Checking panel type and hip geometry before ordering avoids that gap.
Neat Finishing Across the Completed Roof
Consistent caps on every hip end support a uniform appearance. Mixed or improvised closures at some hips only break the pattern and draw attention to incomplete work.
Practical Fit at the Intended Position
The end-cap structure is meant to be positioned and fixed according to the installation design for that roof system. Fixing methods, overlap rules and sealant use follow the system instructions so that the piece stays in place under wind and thermal movement. A Hip Cap for Metal Roof application succeeds when those details are observed rather than when the part is merely present on site.
How a Hip End Cap Supports the Overall Metal Roofing System
The cap works with hip flashings, field panels and related accessories as the termination piece on the hip line. Panels and hip covers manage the long run; the end cap closes the downhill termination. Accurate dimensions allow the cap to bear on the correct surfaces without large voids. Positioning must cover the exposed cuts and openings identified in the detail drawing; sitting the piece too high or too low leaves the critical edge open. Compatible fasteners, sealants and sequencing with adjacent flashings determine whether the finished detail sheds water or traps it. The cap is not a standalone waterproofing product; it is a system accessory whose performance depends on the surrounding workmanship.
Why Such a Cap Suits Metal Roofing Applications
Metal hip roofs generate repeating end conditions that call for a repeating solution. A dedicated end cap addresses coverage and appearance in one piece, coordinates with panel profiles used on the slopes and gives installers a defined component instead of site-folded scraps. Residential and light commercial metal roofs both use this logic wherever hips terminate above eaves or at other clear end conditions. Metal Hip Roof Cap selection still starts from the actual panel profile, hip pitch and end geometry on the building, not from a generic catalogue picture alone.
Functions and Fit Checks for Hip End Caps
| Function | What it addresses | Fit check |
|---|---|---|
| End coverage | Open panel and flashing terminations | Cap fully covers designed exposure |
| Weather shedding | Direct rain on joints and gaps | Water path off the assembly, not into cuts |
| Gap closure | Profile-related openings at the hip foot | Dimensions match panel and hip detail |
| Edge shielding | Cut edges and thin returns | Edges enclosed under the cap |
| Visual finish | Incomplete look at hip ends | Colour and line align with field panels |
| System integration | Interface with panels and flashings | Fixings and seals per installation design |
Installation and Specification Notes
Surface preparation, correct orientation on the hip slope and secure fixing according to the product and roof system instructions keep the cap from lifting or vibrating. Over-tightening can distort thin metal; under-fixing allows movement in wind. Where sealant is specified, continuous, appropriate beads matter more than large unstructured smears. Inspection after storms in exposed locations can catch displacement early. Replacement is simpler when the original profile and colour are documented with the building's roof records.
Coverage, Protection and Finish at the Hip Termination
A metal hip roof cap covers exposed hip ends, helps limit weather access to joints and gaps, shields vulnerable edges and completes the visible line of the hip. Its value depends on profile match, accurate positioning and integration with the rest of the metal roofing system. Hangzhou Chuanya Building Materials Co., Ltd. produces metal roofing accessories including hip end caps for compatible roof structures. Review of panel profile, hip geometry and installation details against the cap design supports selection of end coverage that closes terminations and finishes the roof in a coherent way.

 Email:
 Phone:
 Adress:
